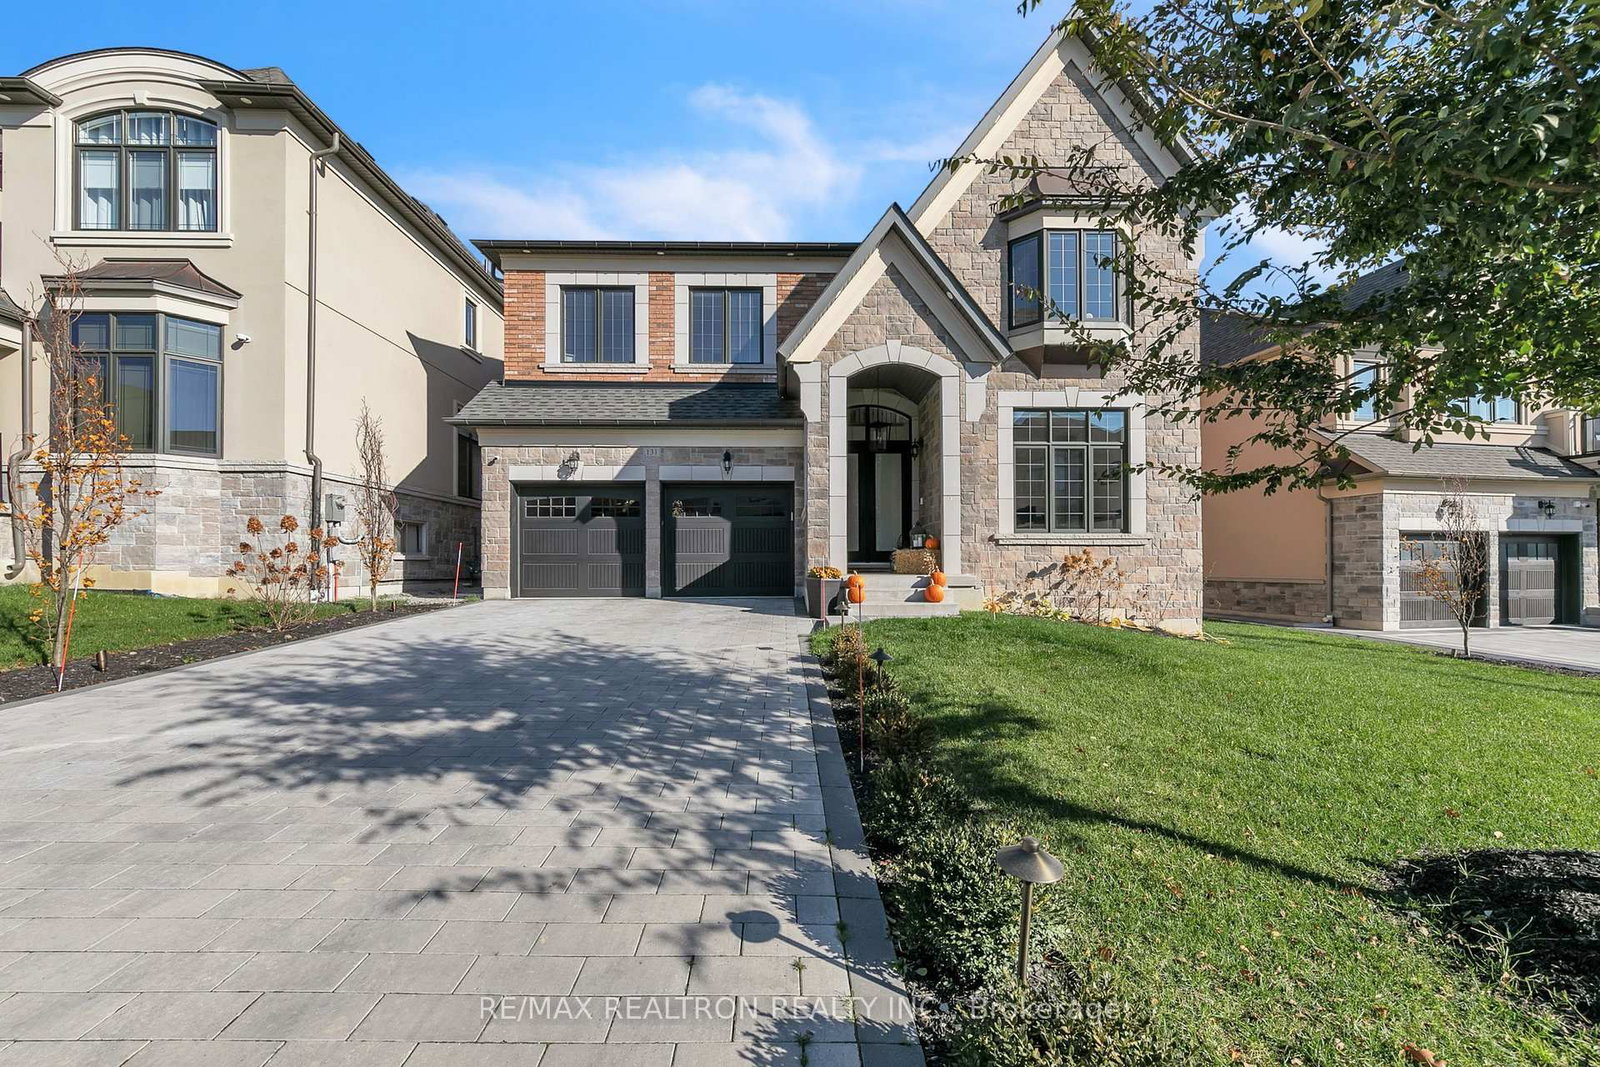
<-- style PDP --> 32 Sofia Olivia Crescent, Vaughan - Detached for sale for $3,198,000
  • leased
  • terminated

32 Sofia Olivia Crescent

Vaughan, Ontario, L6A 4T2 - Patterson

$3,198,000

  • Neighbourhood

    Patterson

  • Major Intersection

    Major Mac & Dufferin

  • Listed Since: 626 day(s)

  • Last update: 575 day(s) ago

Overview

  • Property Type

    Detached, 2-Storey

  • Bedrooms

    4 + 1

  • Bathrooms

    6

  • Basement

    Finished

  • Kitchen

    1

  • Total Parking

    5 (3 Built-In Garage)

  • Lot Size

    60.89x100.16 (Feet)

  • Taxes

    $11,028.28 (2024)

  • Type

    Freehold

Property Description

Property description for 32 Sofia Olivia Crescent, Vaughan

Experience luxury living at The Enclave by CountryWide. This stunning corner lot home, overlooking a scenic trail, offers approximately 5,000 sq ft of living space, including a beautifully finished basement (by builder). 10-foot ceilings on the main level and 9-foot ceilings on both the second floor and basement. First floor welcomes you with well-appointed living and dining rooms on either side of the foyer, leading into the heart of the home. Double-height ceiling in the family room creates an impressive entertainment space, perfect for gatherings. Gourmet kitchen, featuring high-end appliances, flows seamlessly into a spacious breakfast area, ideal for casual dining. Upstairs, you'll find four generously sized bedrooms, each complete with its own ensuite washroom. Second-floor loft provides flexible space that can be used as a 2nd office, sitting area, or media room. The gallery overlooking the family room offers an additional cozy space for lounging or reading. Finished basement adds versatility to this home with a large recreation area featuring a wet bar and fridge, along with two bedrooms each with above-grade windows that fill the rooms with natural light. This home also features a fenced yard, 200 amps panel, a 3-car tandem garage, and a stone driveway, adding both style and convenience to your lifestyle. The upgrades purchased from the builder include a double-sided fireplace, a shower stall in the second ensuite instead of a tub, windows in the garage, and extra pot lights on the main floor, second floor, and exterior. ***see virtual tour***

Listed by AIMHOME REALTY INC.

  • MLS #

    N11984739

  • Sq. Ft

    3500-5000

  • Sq. Ft. Source

    MLS

  • Lot Irregularities

    Y

  • Year Built

    Available Upon Request

  • Pool

    None

  • Drive

    Private

  • Garage

    Built-In, 3 spaces

  • Total Parking

    5

  • Family Room

    Y

  • Den

    Y

  • Exterior

    Stone

  • Fireplace

    Y

  • Roof

    Asphalt Shingle

  • Foundation

    Concrete

  • Elevator

    n/a

  • Water View

    n/a

  • Laundry Level

    Main

  • Heat

    Forced Air

  • A/C

    Central Air

  • Water

    Municipal

  • Water Supply

    n/a

  • Sewers

    Sewers

  • Central Vac

    N

  • Living

    5.49 x 3.35 ft Main level

    2 Way Fireplace, Picture Window, Pot Lights

  • Dining

    5.18 x 3.35 ft Main level

    Large Window, Moulded Ceiling

  • Kitchen

    4.37 x 3.35 ft Main level

    Combined W/Br, Pot Lights, Stainless Steel Appl

  • Breakfast

    4.37 x 3.35 ft Main level

    Combined W/Kitchen, French Doors, W/O To Yard

  • Family

    4.88 x 5.38 ft Main level

    Fireplace, Pot Lights, Coffered Ceiling

  • Office

    3.35 x 3.05 ft Main level

    2 Way Fireplace, Large Window, South View

  • 2nd Br

    4.27 x 3.1 ft 2nd level

    Separate Shower, 4 Pc Ensuite, W/I Closet

  • Primary

    6.86 x 3.66 ft 2nd level

    W/O To Balcony, 6 Pc Ensuite, His/Hers Closets

  • Loft

    3.96 x 2.54 ft 2nd level

    W/O To Balcony, French Doors

  • 4th Br

    3.76 x 3.35 ft 2nd level

    Picture Window, 4 Pc Ensuite, W/I Closet

  • 3rd Br

    4.17 x 3.35 ft 2nd level

    Large Window, 4 Pc Ensuite, W/I Closet

  • Rec

    0.0 x 0.0 ft Bsmt level

    Wet Bar, Above Grade Window, Pot Lights

  • MLS #

    N11984739

  • Sq. Ft

    3500-5000

  • Sq. Ft. Source

    MLS

  • Lot Irregularities

    Y

  • Year Built

    Available Upon Request

  • Pool

    None

  • Drive

    Private

  • Garage

    Built-In, 3 spaces

  • Total Parking

    5

  • Family Room

    Y

  • Den

    Y

  • Exterior

    Stone

  • Fireplace

    Y

  • Roof

    Asphalt Shingle

  • Foundation

    Concrete

  • Elevator

    n/a

  • Water View

    n/a

  • Laundry Level

    Main

  • Heat

    Forced Air

  • A/C

    Central Air

  • Water

    Municipal

  • Water Supply

    n/a

  • Sewers

    Sewers

  • Central Vac

    N

  • Living

    5.49 x 3.35 ft Main level

    2 Way Fireplace, Picture Window, Pot Lights

  • Dining

    5.18 x 3.35 ft Main level

    Large Window, Moulded Ceiling

  • Kitchen

    4.37 x 3.35 ft Main level

    Combined W/Br, Pot Lights, Stainless Steel Appl

  • Breakfast

    4.37 x 3.35 ft Main level

    Combined W/Kitchen, French Doors, W/O To Yard

  • Family

    4.88 x 5.38 ft Main level

    Fireplace, Pot Lights, Coffered Ceiling

  • Office

    3.35 x 3.05 ft Main level

    2 Way Fireplace, Large Window, South View

  • 2nd Br

    4.27 x 3.1 ft 2nd level

    Separate Shower, 4 Pc Ensuite, W/I Closet

  • Primary

    6.86 x 3.66 ft 2nd level

    W/O To Balcony, 6 Pc Ensuite, His/Hers Closets

  • Loft

    3.96 x 2.54 ft 2nd level

    W/O To Balcony, French Doors

  • 4th Br

    3.76 x 3.35 ft 2nd level

    Picture Window, 4 Pc Ensuite, W/I Closet

  • 3rd Br

    4.17 x 3.35 ft 2nd level

    Large Window, 4 Pc Ensuite, W/I Closet

  • Rec

    0.0 x 0.0 ft Bsmt level

    Wet Bar, Above Grade Window, Pot Lights

Thinking of Selling?

Find Out Your Home’s Value in Today’s Market!

No Email or Signup is required to view your home estimate.

estimate your home value

Contact Manoj Kukreja

Sales Representative,
Century 21 People’s Choice Realty Inc.,
Brokerage
(647) 576 - 2100

Manoj profile avatar

Property History

Property history for 32 Sofia Olivia Crescent, Vaughan

This property has been sold 3 times before. Create your free account to explore sold prices, detailed property history, and more insider data.

Sign In / Register

Estimated price

Date
Price
Change
2025-02-24
$2,999,727
---

Inventory Graph

10 9 8 7 6 5 4 3 2 1 0 4 Months of inventory SELLER'S Market BALANCED Market BUYER'S Market

Mortgage Calculator

This data is for informational purposes only.

Mortgage Payment per month

Principal Amount

Interest

Total Payable

Amortization

Amortization

Closing Cost Calculator

This data is for informational purposes only.

Closing Cost Total for this property

Total Cash flow for purchasing this property

Down Payment(%)*
Additional information

Provincial Land Transfer Tax

Ontario Land Transfer Tax Rebate

Toronto Land Transfer Tax

Toronto Land Transfer Tax Rebate

PST on CMHC Insurance Premium

Lawyer Fees

$2,825

Government Registration Fee's

$164

Title Insurance

Closing Cost Total

Total Cash flow for purchasing this property

Provincial Land Transfer Tax

Ontario Land Transfer Tax Rebate

Toronto Land Transfer Tax

Toronto Land Transfer Tax Rebate

PST on CMHC Insurance Premium

Lawyer Fees

$2,825

Government Registarion Fee's

$164

Title Insurance

Down Payment(%)*

* A down payment of less than 20% is permitted only for first-time home buyers purchasing their principal residence. The minimum down payment required is 5% for the portion of the purchase price up to $500,000, and 10% for the portion between $500,000 and $1,500,000. For properties priced over $1,500,000, a minimum down payment of 20% is required.

Thinking of Selling?

Find Out Your Home’s Value in Today’s Market!

No Email or Signup is required to view your home estimate.

estimate your home value

Contact Manoj Kukreja

Sales Representative, Century 21 People’s Choice Realty Inc., Brokerage
(647) 576 - 2100

Manoj profile avatar

Recent Sold Listings in Patterson, Vaughan

Popular Cities